


Architectural Drawing & Construction Plan Printing in Hamilton

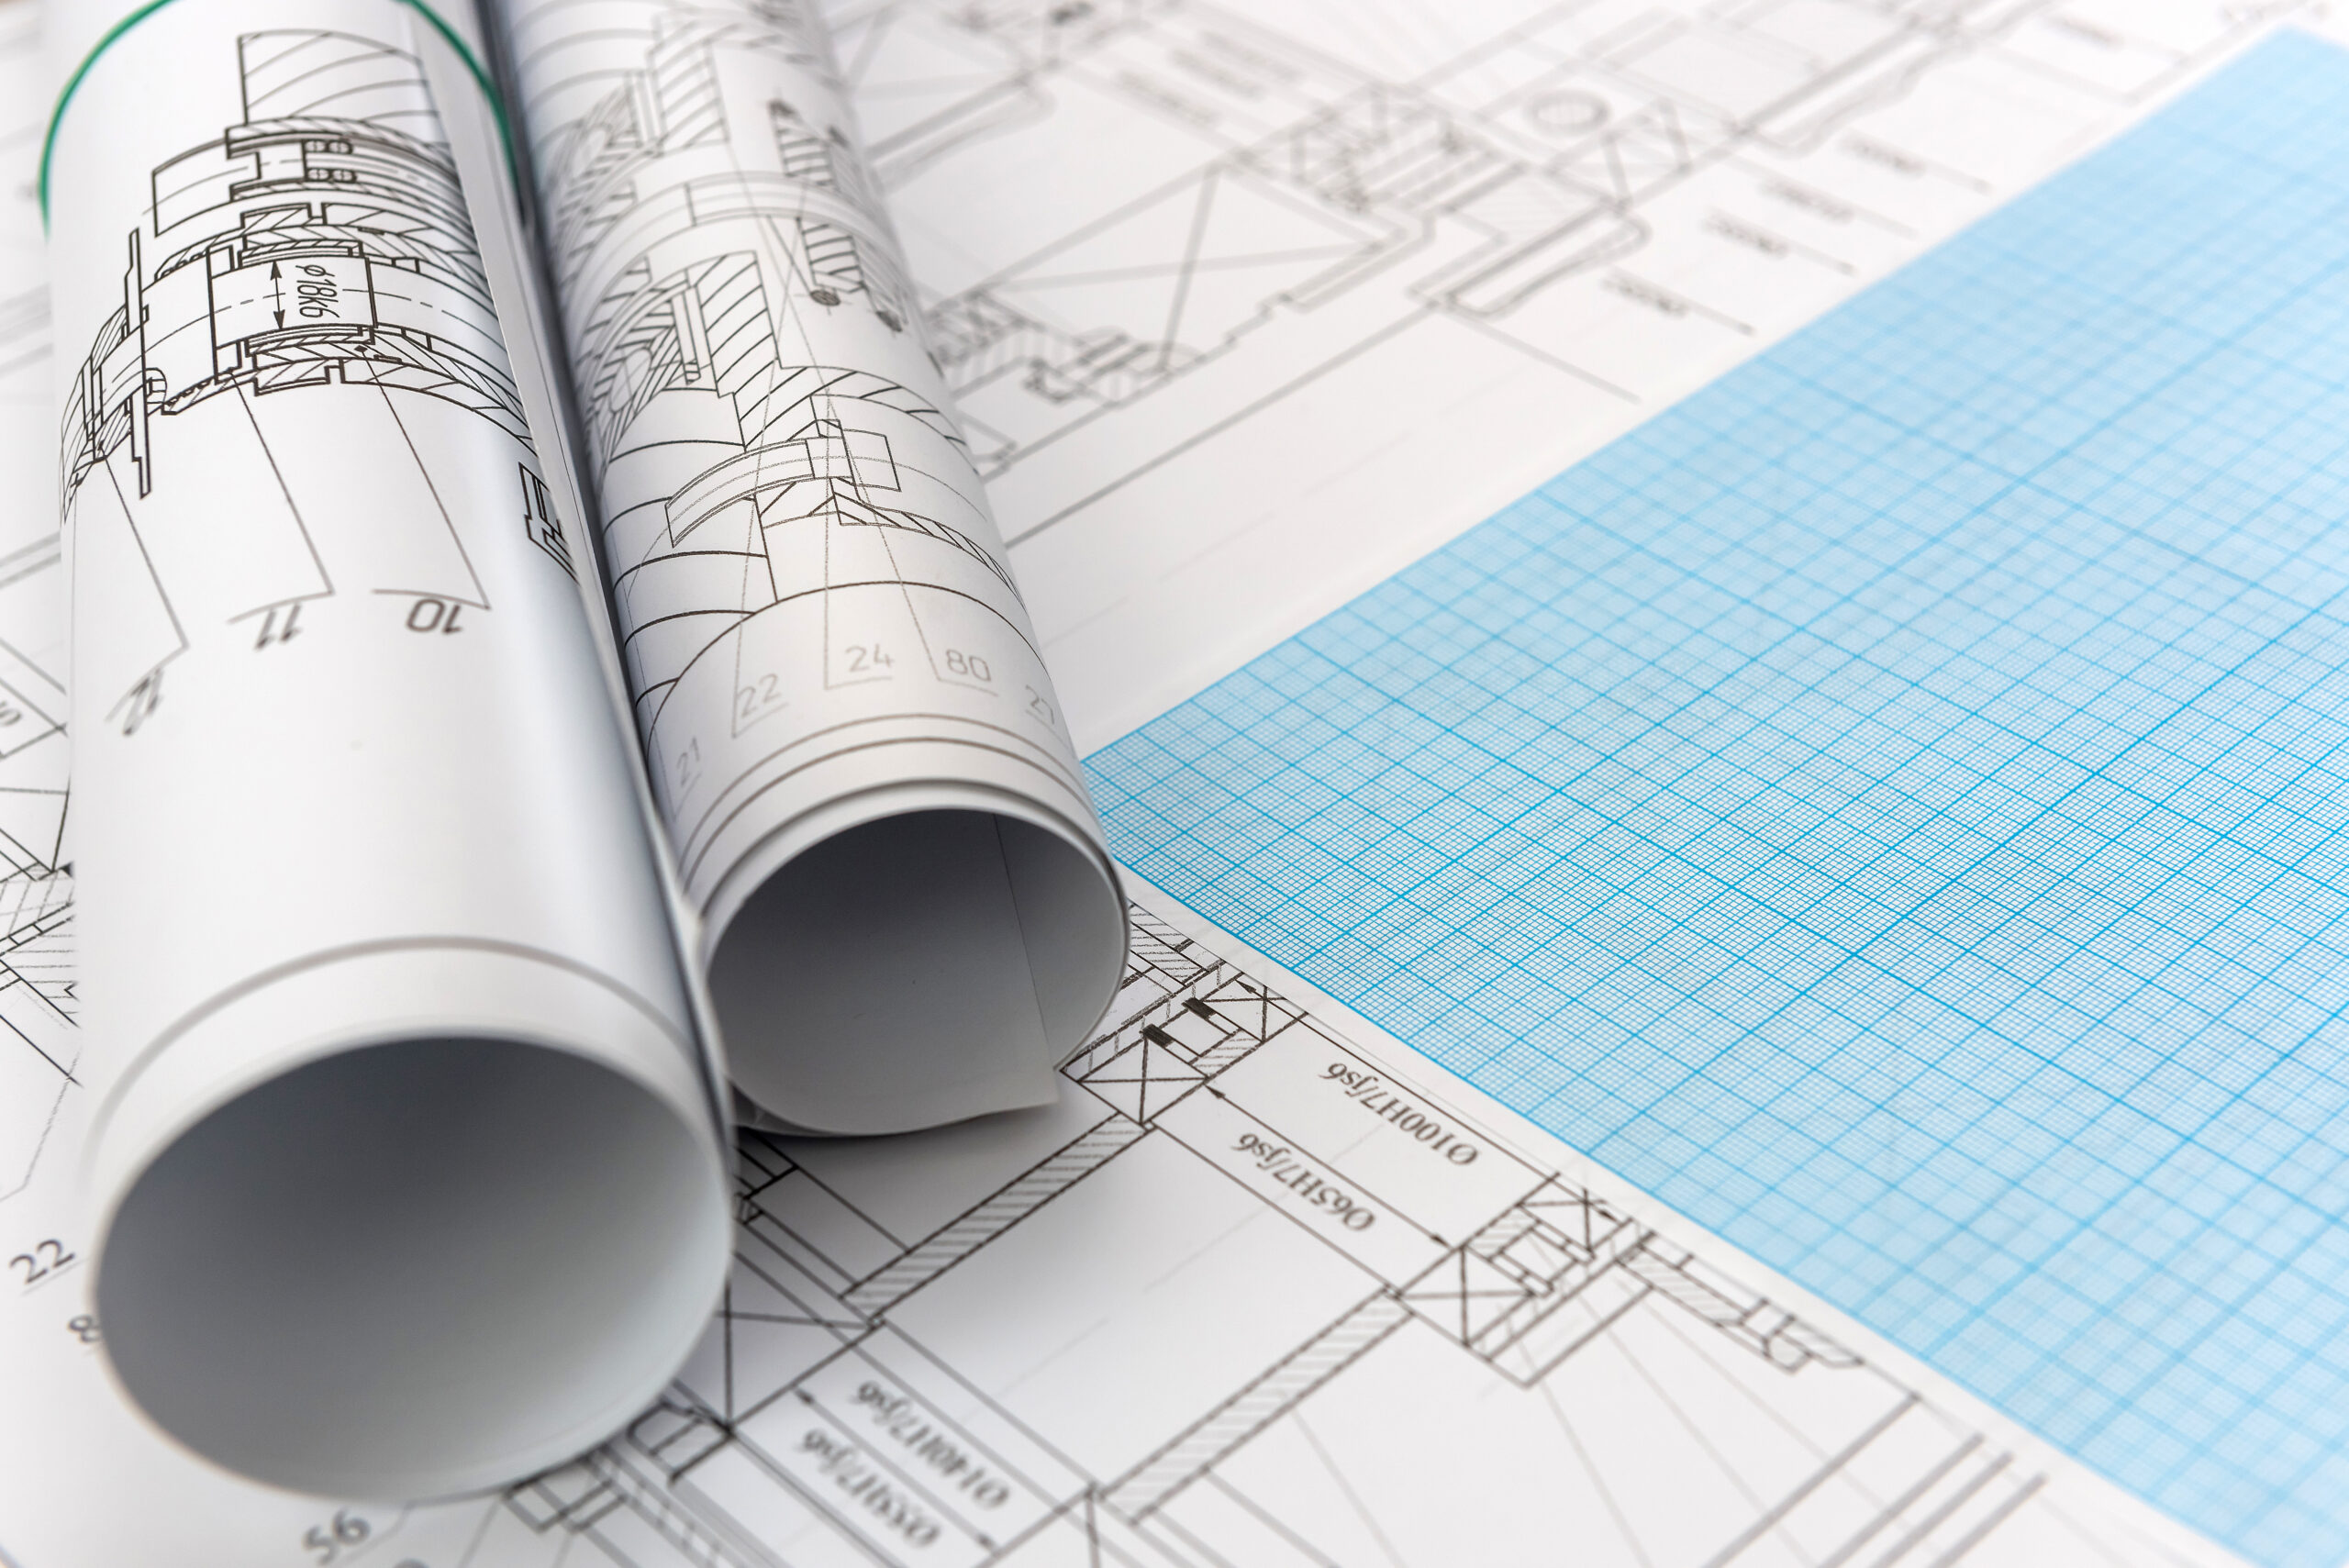
Architectural drawings, engineering plans, construction documents and blueprint sets printed in common large format sizes. Available for pickup in Hamilton and Burlington, with folding, collating and multiple set preparation available.

architectural blue print drawings

What We Print for Architects, Engineers and Contractors

Custom labels for packaging, shipping, warehouses, and product ID, available in durable and waterproof materials.

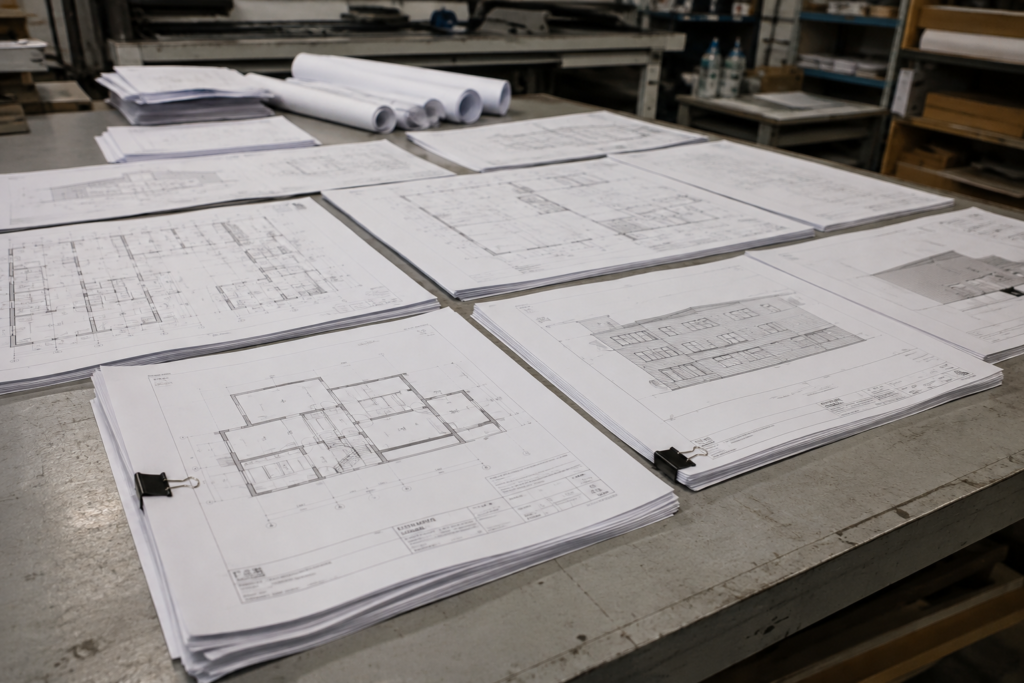
Architectural drawing sets printed and organized at Print Factory Ink

Architectural Drawing Sets

Floor plans, elevations, sections, details and complete architectural drawing packages.

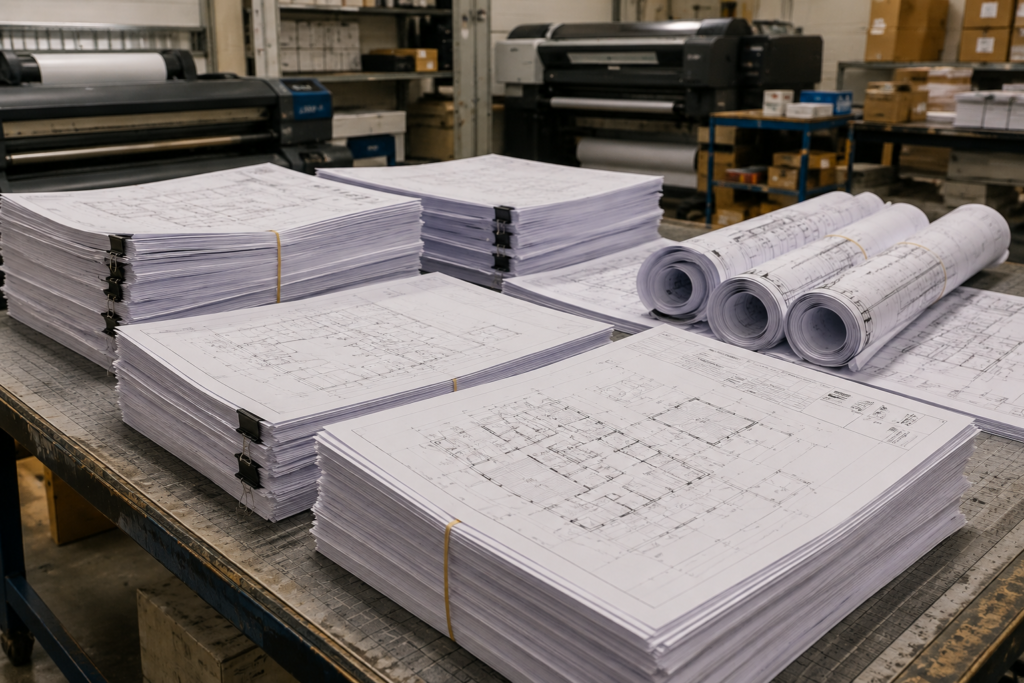
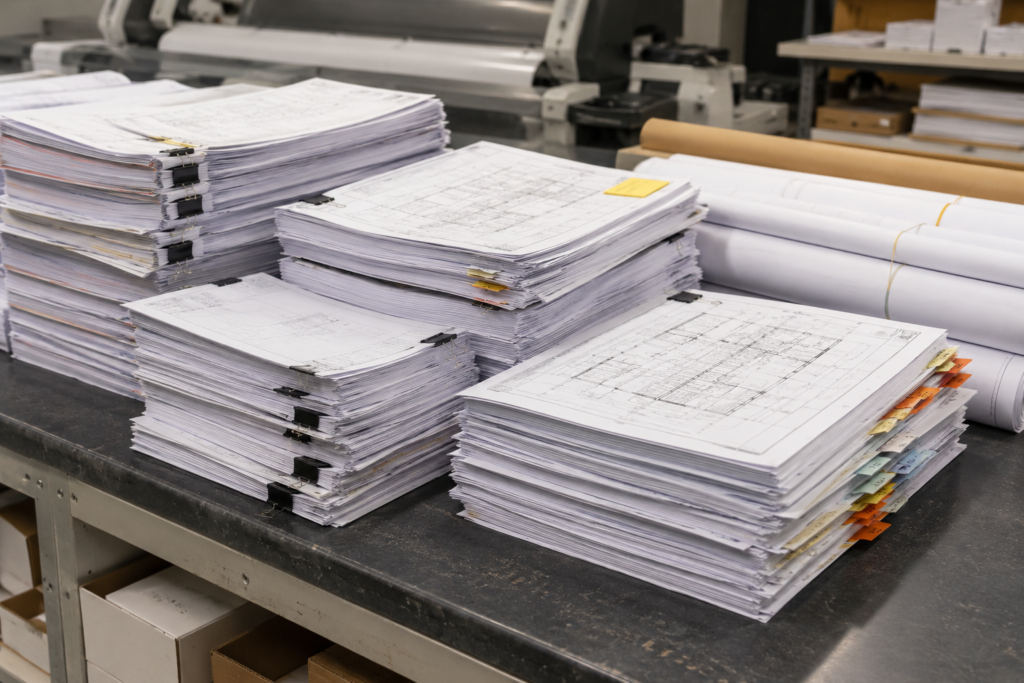
Printed construction plan sets stacked and rolled in a professional print shop

Construction Plan Sets

Construction drawings, permit sets, tender packages, issued for construction sets and site copies.

engineering drawing printing.jpg

Engineering Drawings

Structural, mechanical, electrical, civil and other engineering drawing sets printed at the required scale.

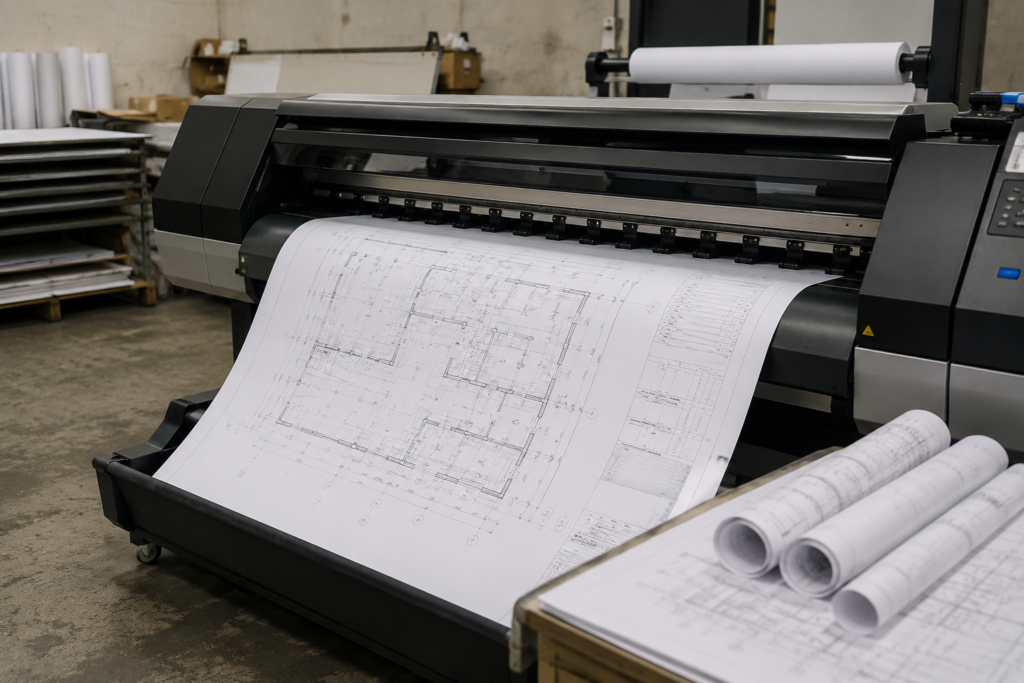
Large format construction plans printing on a wide format printer

Blueprint and Large Format Plans

Large format black and white or colour plans for contractors, consultants, designers and project teams.

Printed permit and tender drawing packages prepared for construction projects

Permit and Tender Drawings

Drawing packages prepared for permit applications, bidding, tender submissions and contractor distribution.

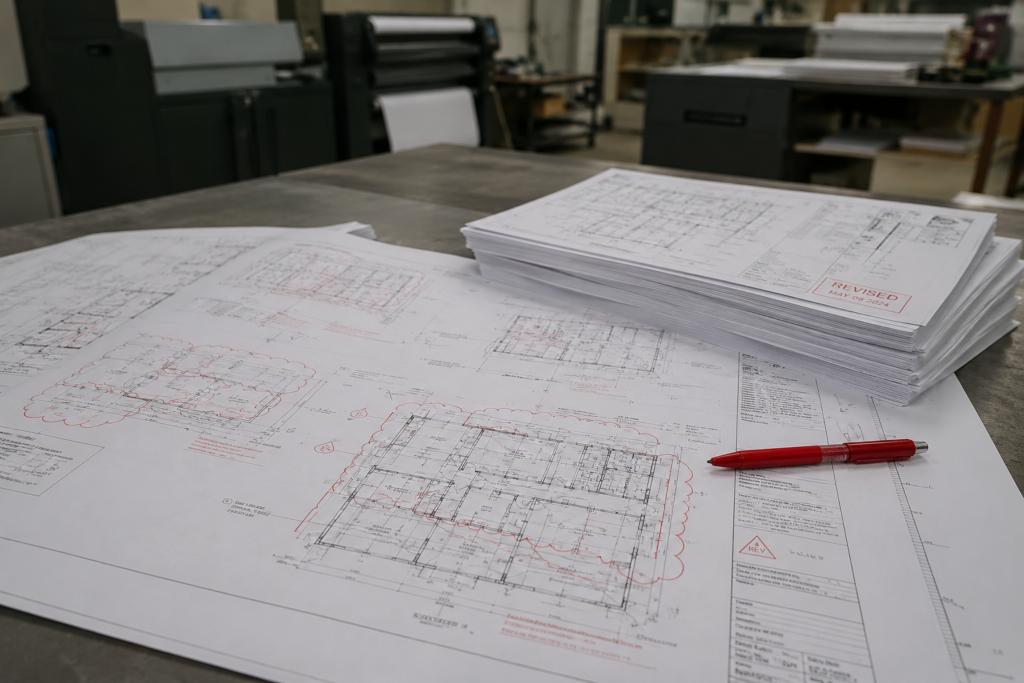
Revised construction drawings with marked changes and updated plan sheets

Revised and Supplemental Drawings

Updated plan sheets, revisions, addenda and replacement drawings when project documents change.

Architectural plan printing

Common sheet sizes and formats

We print common architectural and engineering sheet sizes for construction drawings, tender sets, and presentation plans. PDF is preferred for accurate scaling and clean linework.

Sheet Size Common Use
ARCH A 9 × 12 in Small drawings, details, and reference sheets
ARCH B 12 × 18 in Reduced plan sets and smaller presentation drawings
ARCH C 18 × 24 in Smaller architectural and construction plan sets
ARCH E1 30 × 42 in Large architectural and engineering drawing sets
ARCH E 36 × 48 in Large construction, architectural, and engineering drawings
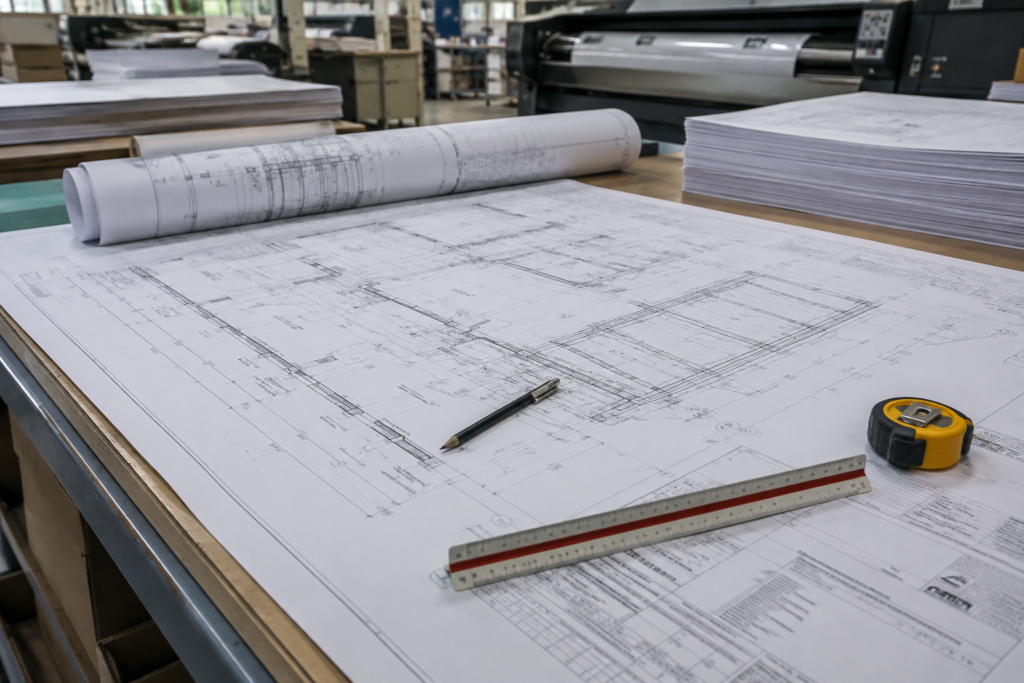
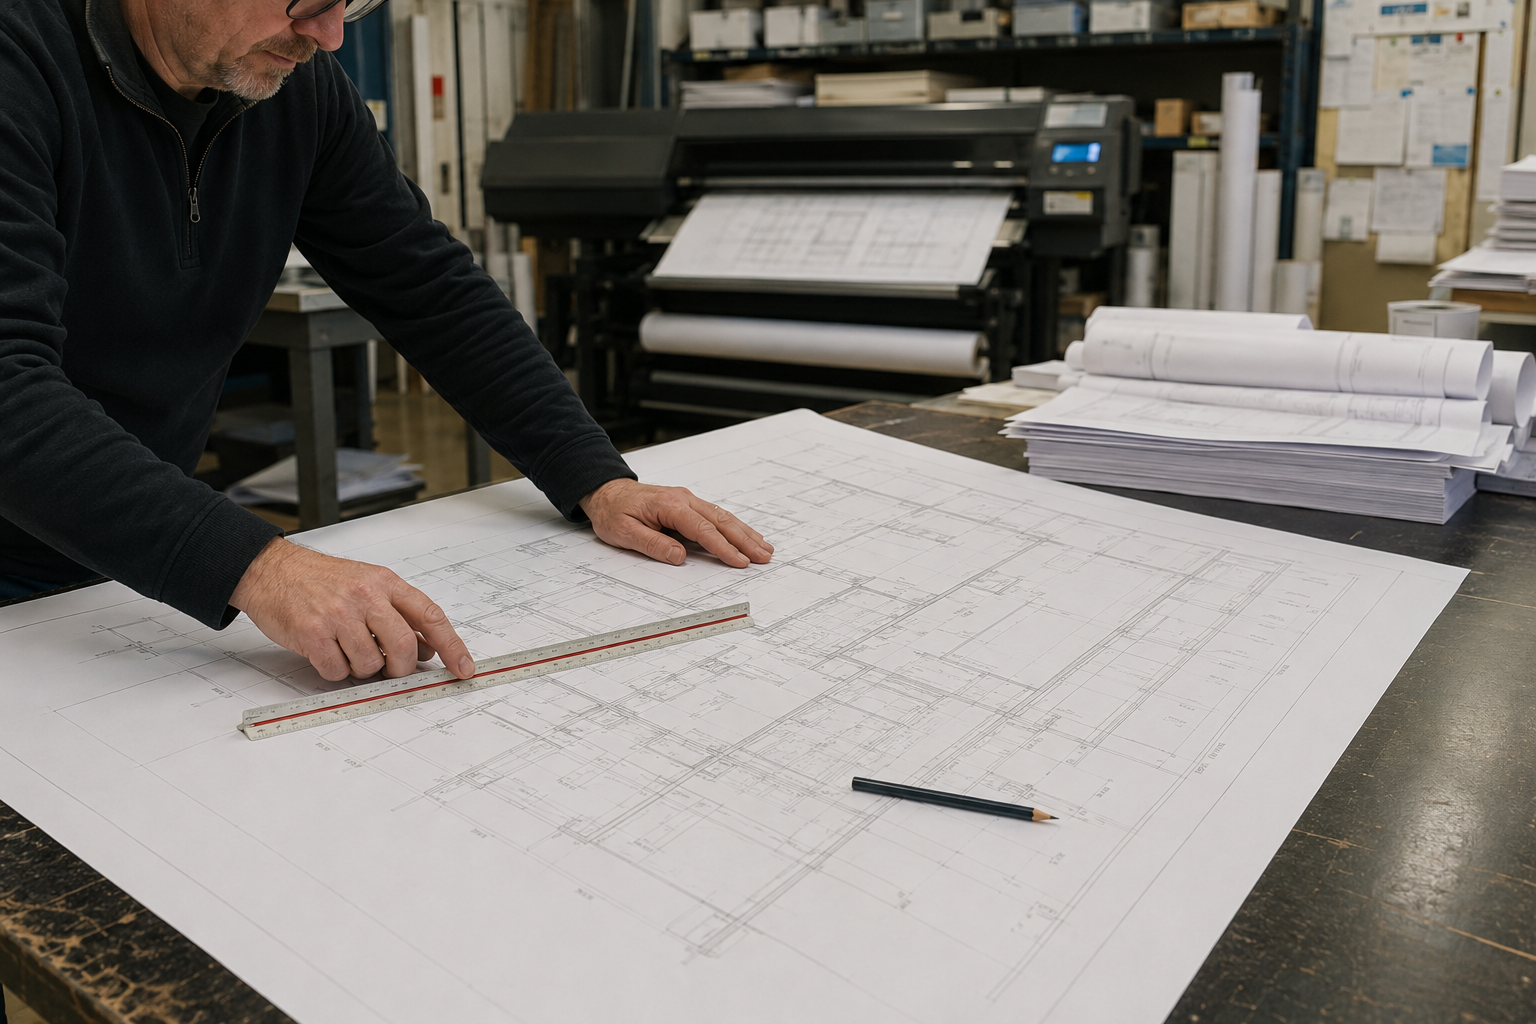
Architect Revising Blueprint in Print Workshop

Printing Architectural Drawings to Scale

For drawings that need to stay accurate, send us a print ready PDF and include the required sheet size and scale instructions.

When requesting a quote, let us know:

  • The finished sheet size
  • Whether the file should print at 100%
  • The drawing scale, if applicable
  • Whether “fit to page” should be avoided
  • Colour or black and white
  • Number of sets required

If the drawing is reduced or enlarged without checking the scale, measurements on the printed plan may no longer be accurate.

For best results, review our File Preparation Guidelines before sending your files.

Colour or Black and White Construction Plans?

oth options work well. The right choice depends on how the drawings will be used and whether colour is important.

Black and White Plan Printing:  Ideal for construction drawings, permit sets, tender documents, and site copies where clear linework is the priority.

Colour Plan Printing: Best for drawings with markups, revisions, zoning, mechanical or electrical systems, or other colour coded details.

Need a Mix of Both? If only certain sheets need colour, let us know. The rest of the set can be printed in black and white.

team urban architects working new project 1 scaled
online seller packing

Turnaround, Pickup and Delivery for Plan Sets

Construction drawings often need to be printed around project deadlines, tender dates, permit submissions, site meetings, and drawing revisions.

Send us your PDF files along with the sheet size, number of sets, finishing requirements, and the date you need them. We will review the job and confirm the turnaround before printing.

We can prepare anything from individual revised sheets to complete architectural and engineering drawing sets, including folding and collating when required.

Pickup is available in Hamilton and Burlington. Delivery options can also be discussed for larger or ongoing projects.

What to Send Us for a Plan Printing Quote

1. Upload Your PDF

A print ready PDF is preferred for architectural and engineering drawings.

2. Tell Us the Sheet Size

For example, 24 × 36, 30 × 42 or 36 × 48.

3. Tell Us How Many Sets

Let us know the number of complete drawing sets or individual sheets required.

4. Tell Us the Deadline

Include when you need the plans and whether you require pickup or delivery.

Why businesses choose Print Factory Ink

Simple ordering, clear specs, and reliable print quality for Hamilton and Burlington projects.

Frame

Fast quoting and clear proofing

Send your file and specs, we confirm details and keep the process simple so nothing gets missed.

Share size, quantity, material, and deadline. We confirm trim, bleed, and finishing, then send a clear quote and proof for approval before production.
Frame 1

Built for real jobs and real deadlines

From plan sets to site signage, we help you choose materials and finishing that fit the use case.

From construction plan sets to banners and signs, we offer reliable turnaround and local pickup in Hamilton and Burlington.
Frame 2

Print quality you can trust

Sharp linework, clean colour, and consistent results across reorders for business printing, signs, and labels.

We dial in files for crisp architectural drawings, accurate signage colour, and clean finishing so your first order and reorders look consistent every time.
Frame 3

Help with files and setup

Not sure if your file is print ready? We check and fix common issues so your job prints clean and accurate.
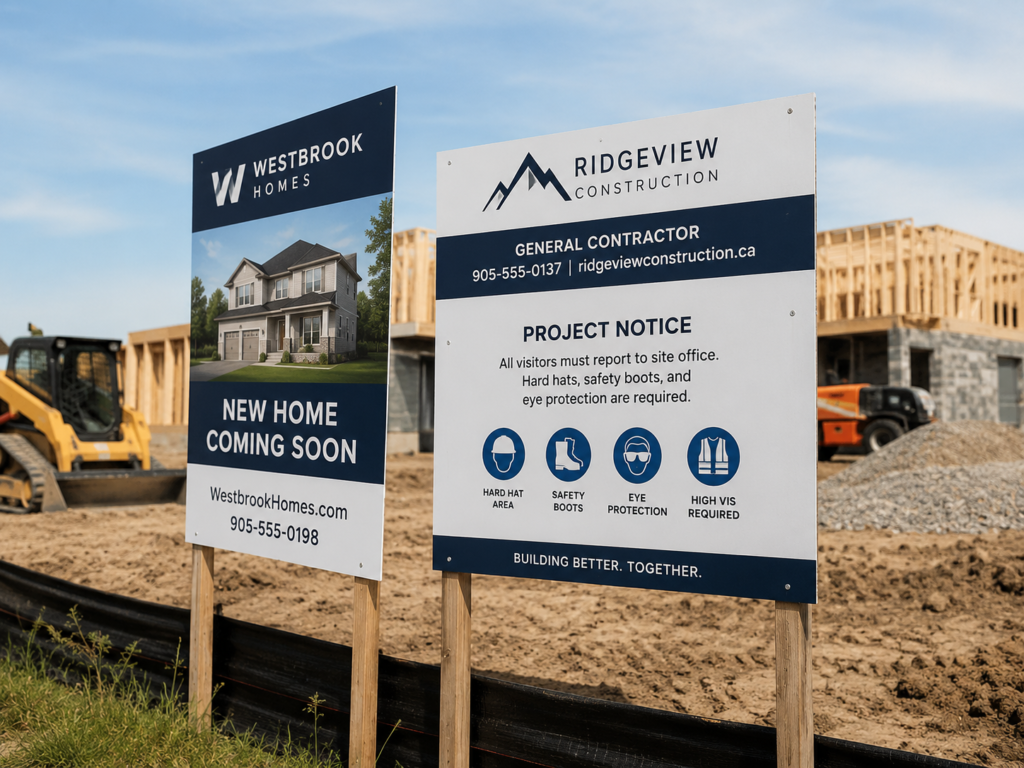
We review resolution, fonts, bleed, and colour. If needed, we can adjust artwork for large format printing, signage, labels, and spec books before we print.

Printing Solutions for Your Industry

See how businesses and organizations across Hamilton and Burlington use this service for projects, promotions, communication, signage, and ongoing operations.

Frequently Asked Questions

Quick answers about quoting, files, turnaround, pickup, and print setup.

Frame 137149
What architectural drawing sizes can you print?

We print common architectural and engineering drawing sizes including 18 × 24, 24 × 36, 30 × 42, and 36 × 48 inches, along with smaller reference sheets and other large format sizes. If your drawings use a different sheet size, send us the PDF and we can review it.

Can you print 24 × 36 construction plans?

Yes. 24 × 36, also known as ARCH D, is one of the most common sizes used for architectural drawings, construction documents, permit plans, and site drawing sets.

Can you print 30 × 42 and 36 × 48 engineering drawings?

Yes. We can print large architectural and engineering drawings including 30 × 42 and 36 × 48 inch sheets. These sizes are commonly used for larger drawing sets where additional detail or drawing area is required.

Can architectural drawings be printed to scale?

Yes. If the drawings need to remain at their intended scale, send a print ready PDF and tell us the required sheet size. We recommend confirming the page size and scale before printing rather than automatically fitting the drawing to the paper.

What file format should I send for construction plan printing?

A print ready PDF is preferred because it helps preserve the page size, linework, fonts, and drawing layout. Include the required sheet size, quantity, colour requirements, and any instructions about scaling when requesting your quote.

Do you print blueprints?

Yes. The term blueprint is still commonly used for architectural and construction plan printing. Today, most plan sets are produced digitally from PDF files rather than using the traditional blueprint process.

Can you print complete construction plan sets?

Yes. We can print individual drawings or multiple complete sets for architects, engineers, contractors, developers, consultants, and construction project teams. Tell us how many sets you need when requesting your quote.

Can you fold and collate architectural drawings?

Yes. Plan sets can be prepared with practical folding, collating, and finishing options depending on how the drawings will be submitted, distributed, stored, or used on site.

printfactoryink 2026 logo

Copyright © 2026 Print Factory Ink. All rights reserved.